
 Waterfront living
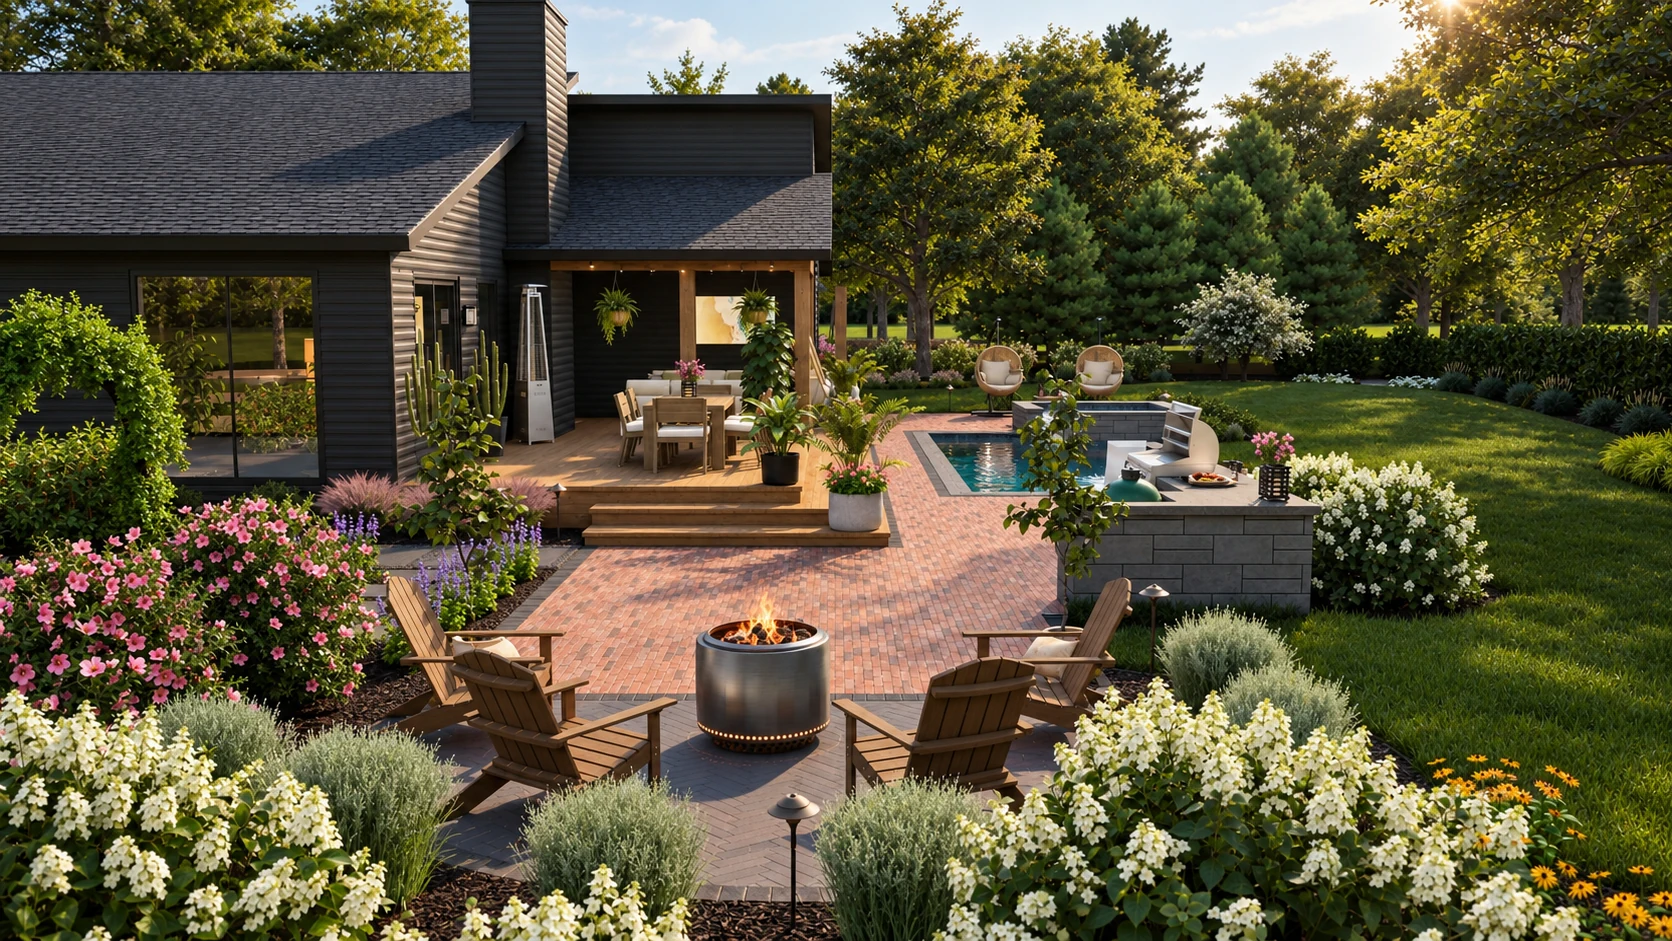
Spiesman Design · Exterior design studio
Extraordinary living.
Just outside.
Exterior spaces thoughtfully imagined.
Beautifully connected to the way you live.
Charlotte · Lake Norman · BeyondDesign visualization / Private residence
The Spiesman perspective
A home doesn’t end
at the back door.
The garden, the pool, the places to gather. Every element should feel like it belongs.
Led by Brandon Spiesman, our exterior conceptual design studio brings those pieces into one considered vision. We connect architecture, landscape, and outdoor living through thoughtful planning and immersive 3D design.
Explore your space in three dimensions. Refine the details together. Move forward with a clear design vision.
Discover our design servicesSelected projects
Designed around
life outdoors.
Explore pool, garden, and outdoor living concepts from three distinct residential projects.
Waterfront living Pool & pavilion
A retreat among the trees
Explore the project Pool & garden
A lakeside way of living
Explore the projectConceptual designs shown as enhanced architectural renderings.
Explore the full portfolioFrom existing space to possibility
See what could be.
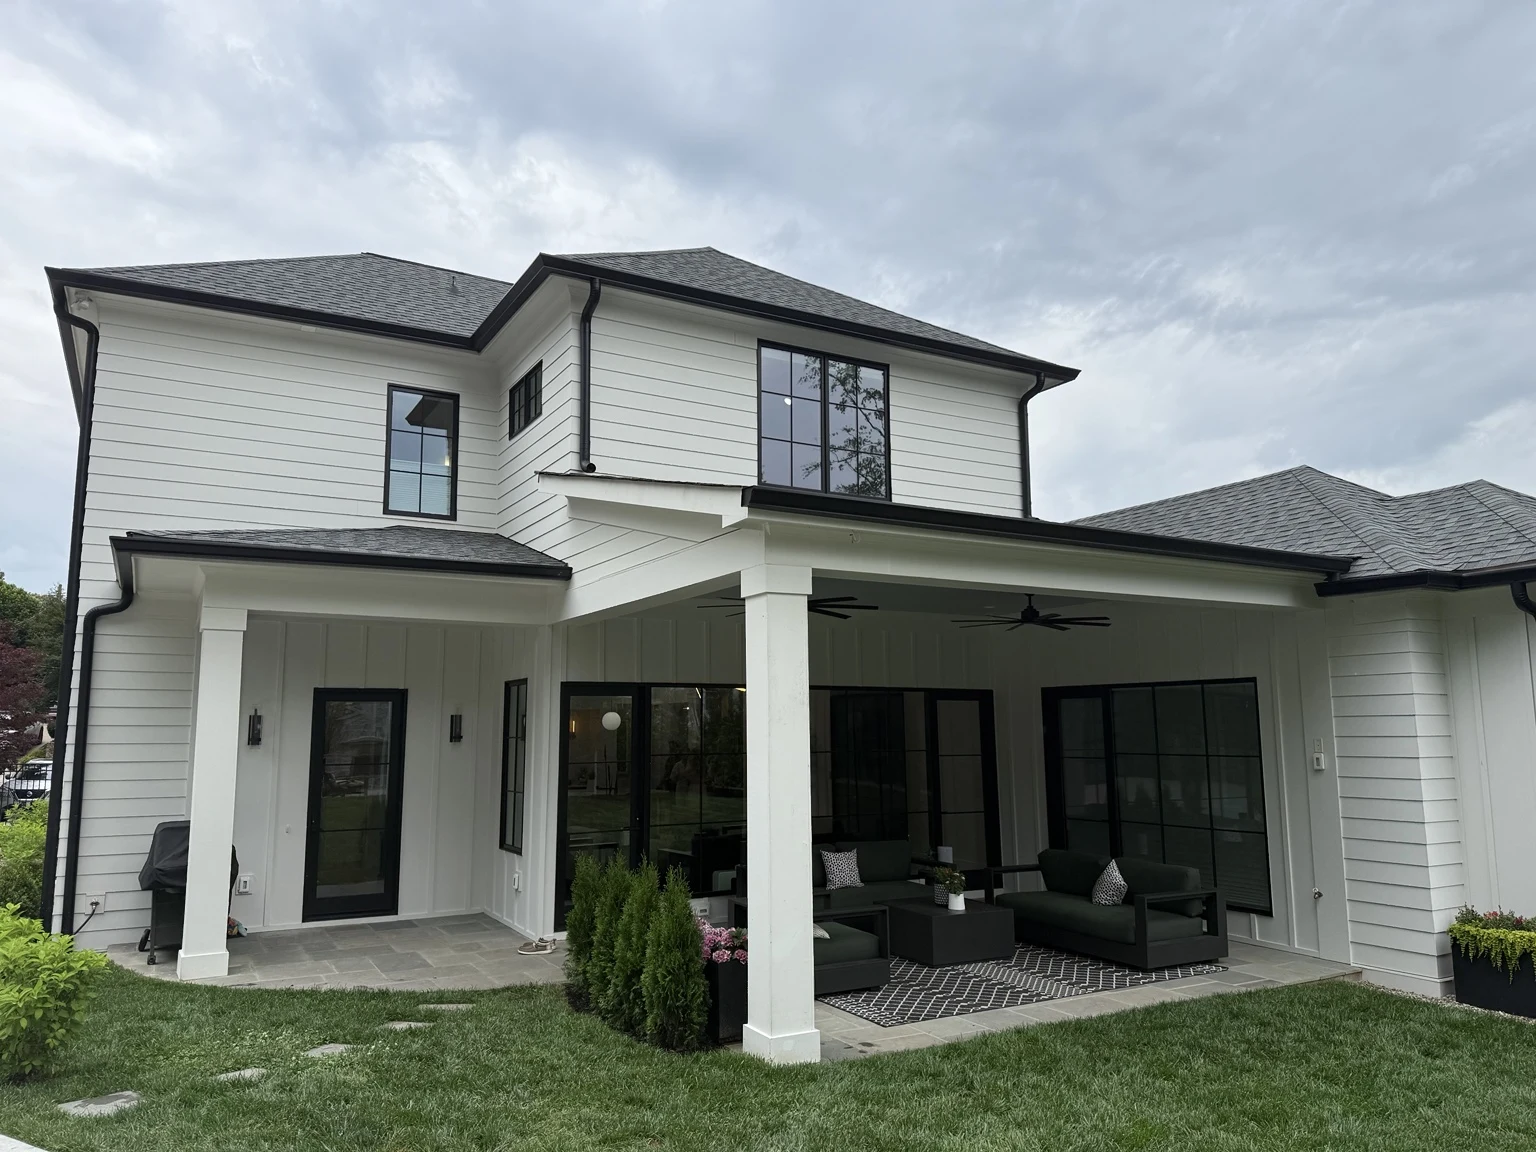
Explore the existing property and the proposed design. Views are shown from different perspectives.

Proposed design · Architectural visualization
Design vision · Enhanced visualization

Design, in every dimension
Exterior design.
From layout
to visualization.
Engage us for a focused outdoor space or a cohesive vision for your property.
Exterior master planning
A unified concept for arrival, circulation, gathering, and the connections between your home and its surroundings.
Explore this servicePools & outdoor living
Pool and spa concepts, terraces, outdoor kitchens, fire features, and spaces for entertaining or unwinding.
Explore this serviceLandscape & atmosphere
Layered planting concepts, material palettes, and lighting intent that give the design its character through the seasons.
Explore this service3D visualization & design documents
Immersive renderings, cinematic flyovers, and concept plans that make scale, finishes, and spatial relationships easier to understand. Presentation and HOA materials can be tailored to the project.
Explore this serviceA collaborative process
Your design,
step by step.
Design is a conversation. We bring ideas into focus together, with room to explore and refine.
Start with your life.
We talk through how you use your home, what you imagine outdoors, and the priorities that will guide the design.
Give the idea form.
Using available surveys, site information, and architectural references, we develop the layout and visual direction.
Walk through the vision.
Explore your concept in 3D during a collaborative presentation. Discuss the details and refine the design together.
Move forward with clarity.
Receive the agreed design package. Continue with your own team or explore optional estimating and installer introductions.
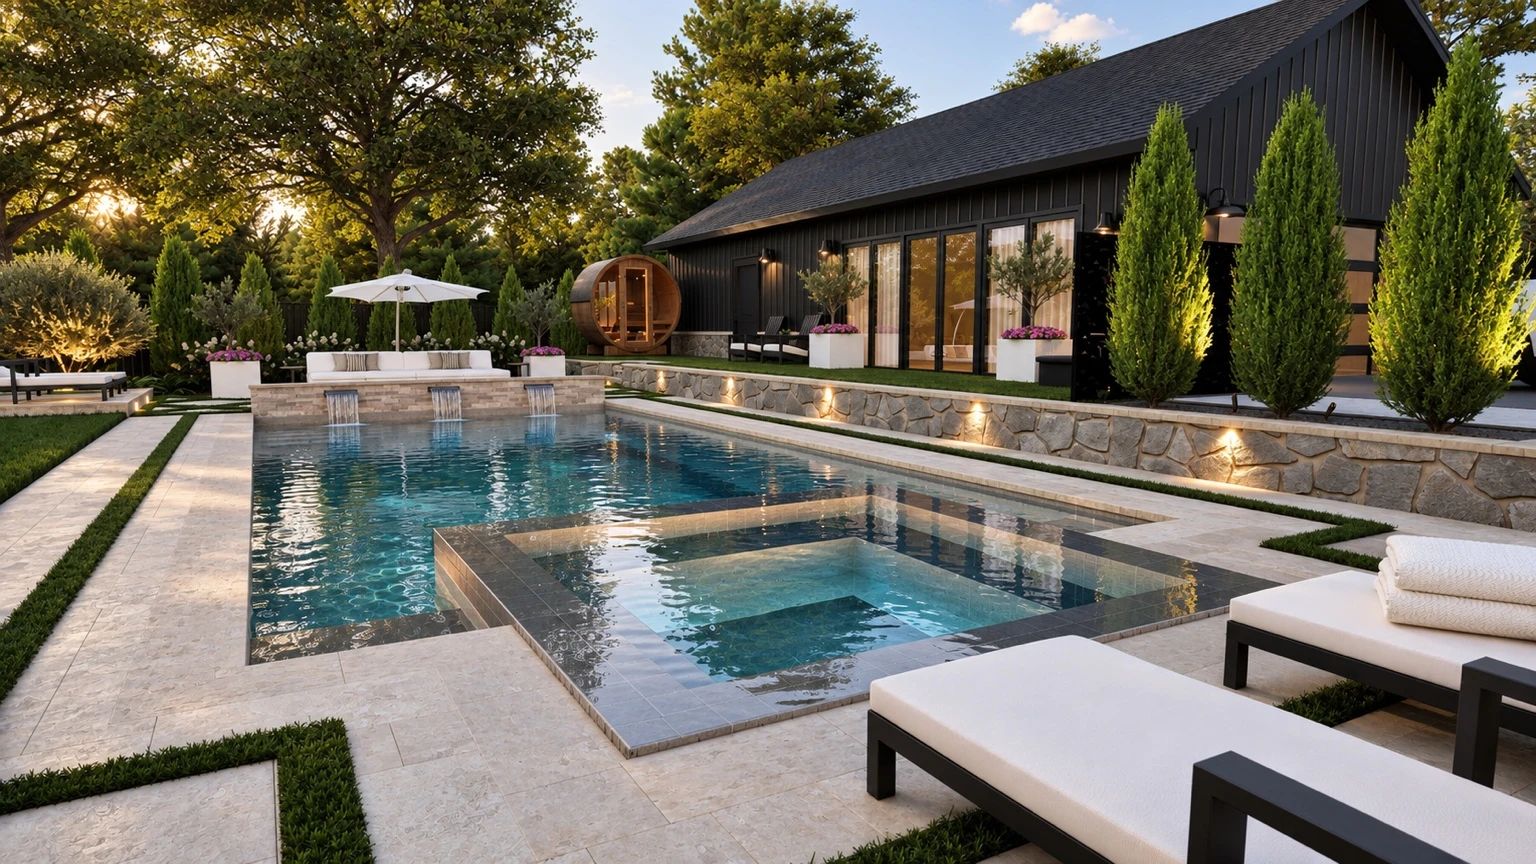
Space to slow down
Designed for the moments
you come home for.
Optional support beyond design
Design support.
Installation connections.
Bring your own installer—or let us help make the introduction.
Our focus is the design. When helpful, we can collaborate with estimators, pool professionals, and landscape installers to support pricing conversations and a thoughtful handoff.
For clients who want additional outdoor living and pool consultation, B&D offers a connected next step for scope, pricing coordination, and installer introductions.

A connected resourceExplore B&D
Partner support is optional. Installation, final pricing, engineering, and required permits are provided or confirmed by the appropriate project professionals.
Begin a conversation
Tell us about
your project.
Tell us a little about your property and the way you want to live. We’ll start there.
brandon@spiesmandesign.com